
Arcadia Estate
Private Residence
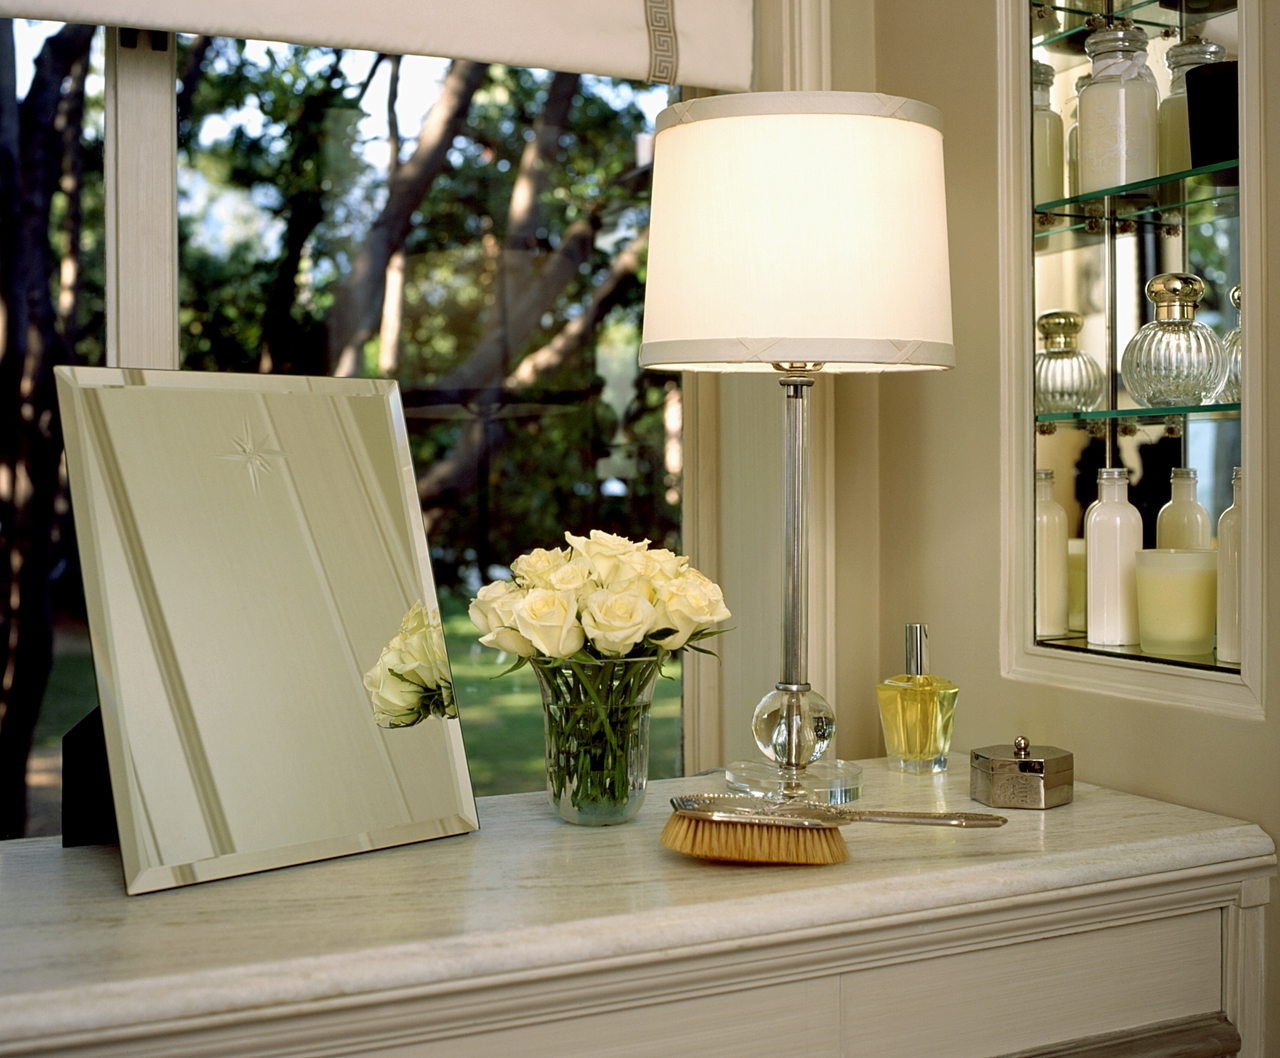
The master bath and dressing rooms of this 1943 twelve thousand square foot home, which was originally designed by noted architect Roland E. Coate, Sr., were remodeled to evoke a sense of sophisticated luxury. This was achieved with the presence of exquisitely detailed plumbing fixtures set against a backdrop of rich handmade materials and finishes in a platinum, celadon, and oyster palette.
The woman’s dressing room features a silk upholstered chair, shaped to suggest a female silhouette. The original vanity has a new stone top and the subtle hand-painted glaze, which leaves a brush stroke pattern, brings a quality of refinement to the original cabinetry along with a silver leaf detail applied to the wooden drawer pulls. Glass panels from the recessed lights have been replaced with a star motif etched into frosted glass.
In the master bathroom, a nickel-plated exposed thermostatic shower fixture is framed by a Greek key tile mosaic. Below, a dual direction oval tub sits surrounded by beautiful handmade tile. On the opposing tiled wall, an elegant new glass rod washstand and nickel-plated sink sits below walls adorned with accessories such as wall-mounted nickel-plated soap and tumbler holders, a glass rod towel bar, and a three-tiered glass shelf.